
BEDS4
BATHS3
SQUARE FEET2,300
MLS#171754
STATUS
PROPERTY TYPEResidential - Farm
Property Description
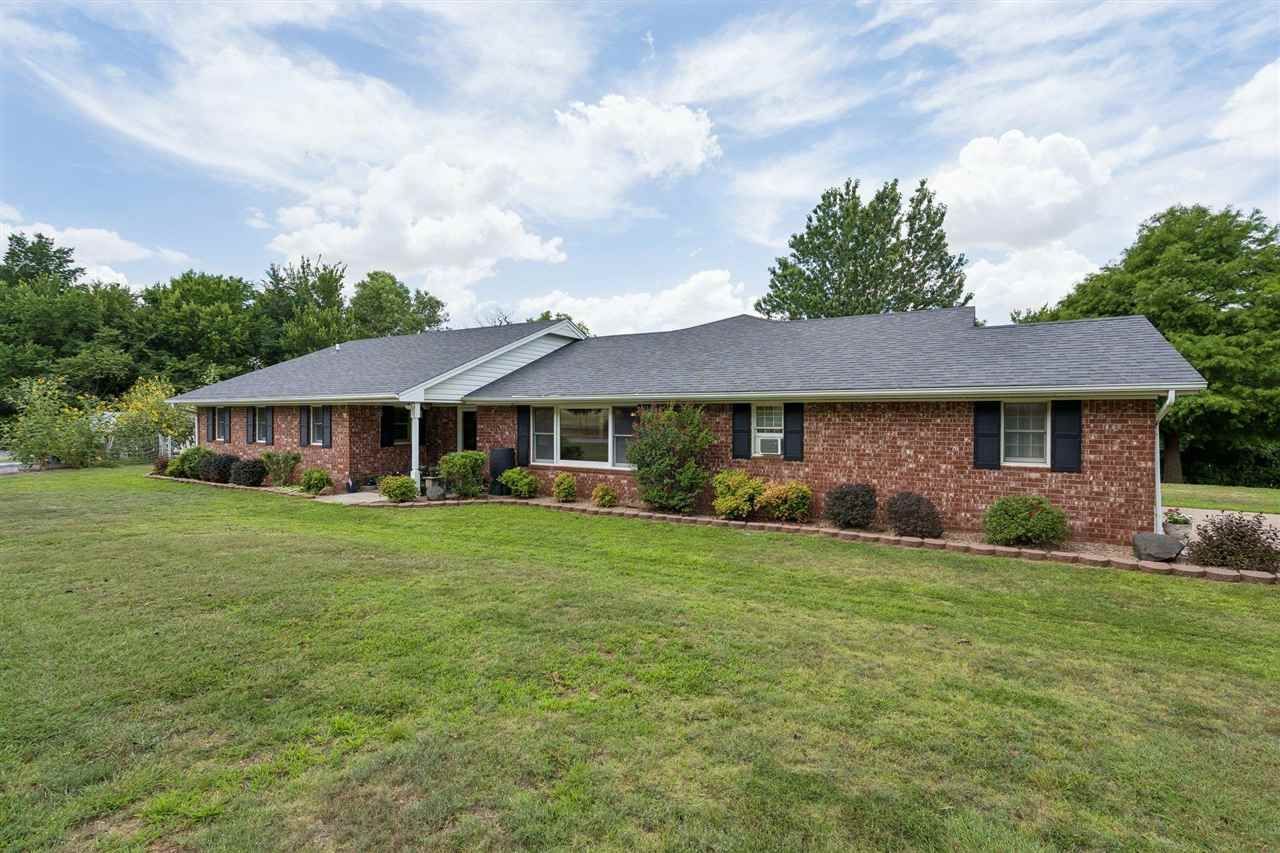
This great property features 4.55 acres with mature trees and a small pond in Marlow. The home has approx. 2300 sq. ft., with 4 bedrooms, (2 of which are primary suites), 3 bath and 1 car garage plus 1 car carport. Owner has installed a new hot water heater, high efficiency HVAC, septic has been pumped, new well house, FP has been serviced. Solar panel were added and are paid off. Well can be ran on solar, however batteries may run out after 2-3 days. 40x50 workshop that is steel frame, insulated, has electricity, with 1/2 bath and a lean too. Listed with Julie Bridges, Re/Max professionals. Give me a call at 580-695-3883 with any questions.
Property Features
Property Type: Residential - Farm
Cooling: Central-Electric
Garage: 1
Heating: Central, Propane
Home Style: 1 Story
Roof Type: Composition
Stories: 1.0
Taxes: $3,550
Feature Descriptions
Appliances: Electric, Freestanding Stove, Double Oven, Microwave, Dishwasher
Days on Site: 2
Dining: Kitchen/Dining, Breakfast Bar
Energy Features: Double Pane, Ceiling Fan
Exterior: Brick Veneer
Fencing: Wire
Fireplace: Propane Gas
Flooring: Ceramic Tile, Carpet
Inside Inclusions: Window Covering, Garage Door Opener, Whirlpool, Walk-In Closet, Washer Connection, Dryer Connection, Pantry, Granite Countertops, Seamless Countertops
Outside Inclusions: Storage Shed, Workshop, RV Parking, Side Entry Garage, Double Driveway, Guttering
Patio/ Deck: Covered Porch, Covered Patio, Open Deck
Safety Features: Carbon Monoxide, Smoke/Heat Alarm
Room Sizes
Primary Bedroom: 17'5X18'4
Living room: 20'1X14'4
Kitchen: 10'5X10
Utility room: 6'8X5'6
Local Schools
High School: Other
Middle School: Other
Elementary School: Other
Listed By / Shown By
Listed By
Agency Name: RE/MAX PROFESSIONALS
Agency Phone: 580-353-7496
Shown By
Agent Name: Elizabeth James
Agent Phone: (580) 699-9651

Estimate Your Payment
Estimated Payment
$ 2,203.65 per month $1,783.86 Principal & Interest $295.83 Property Tax $123.96 Homeowner's InsuranceChange Payment Information
Privacy Policy / DMCA Notice / ADA Accessibility


This site is hosted, designed and copyright
© 1994 - 2026 by
Delta Media Group, Inc. -- Patent Pending --