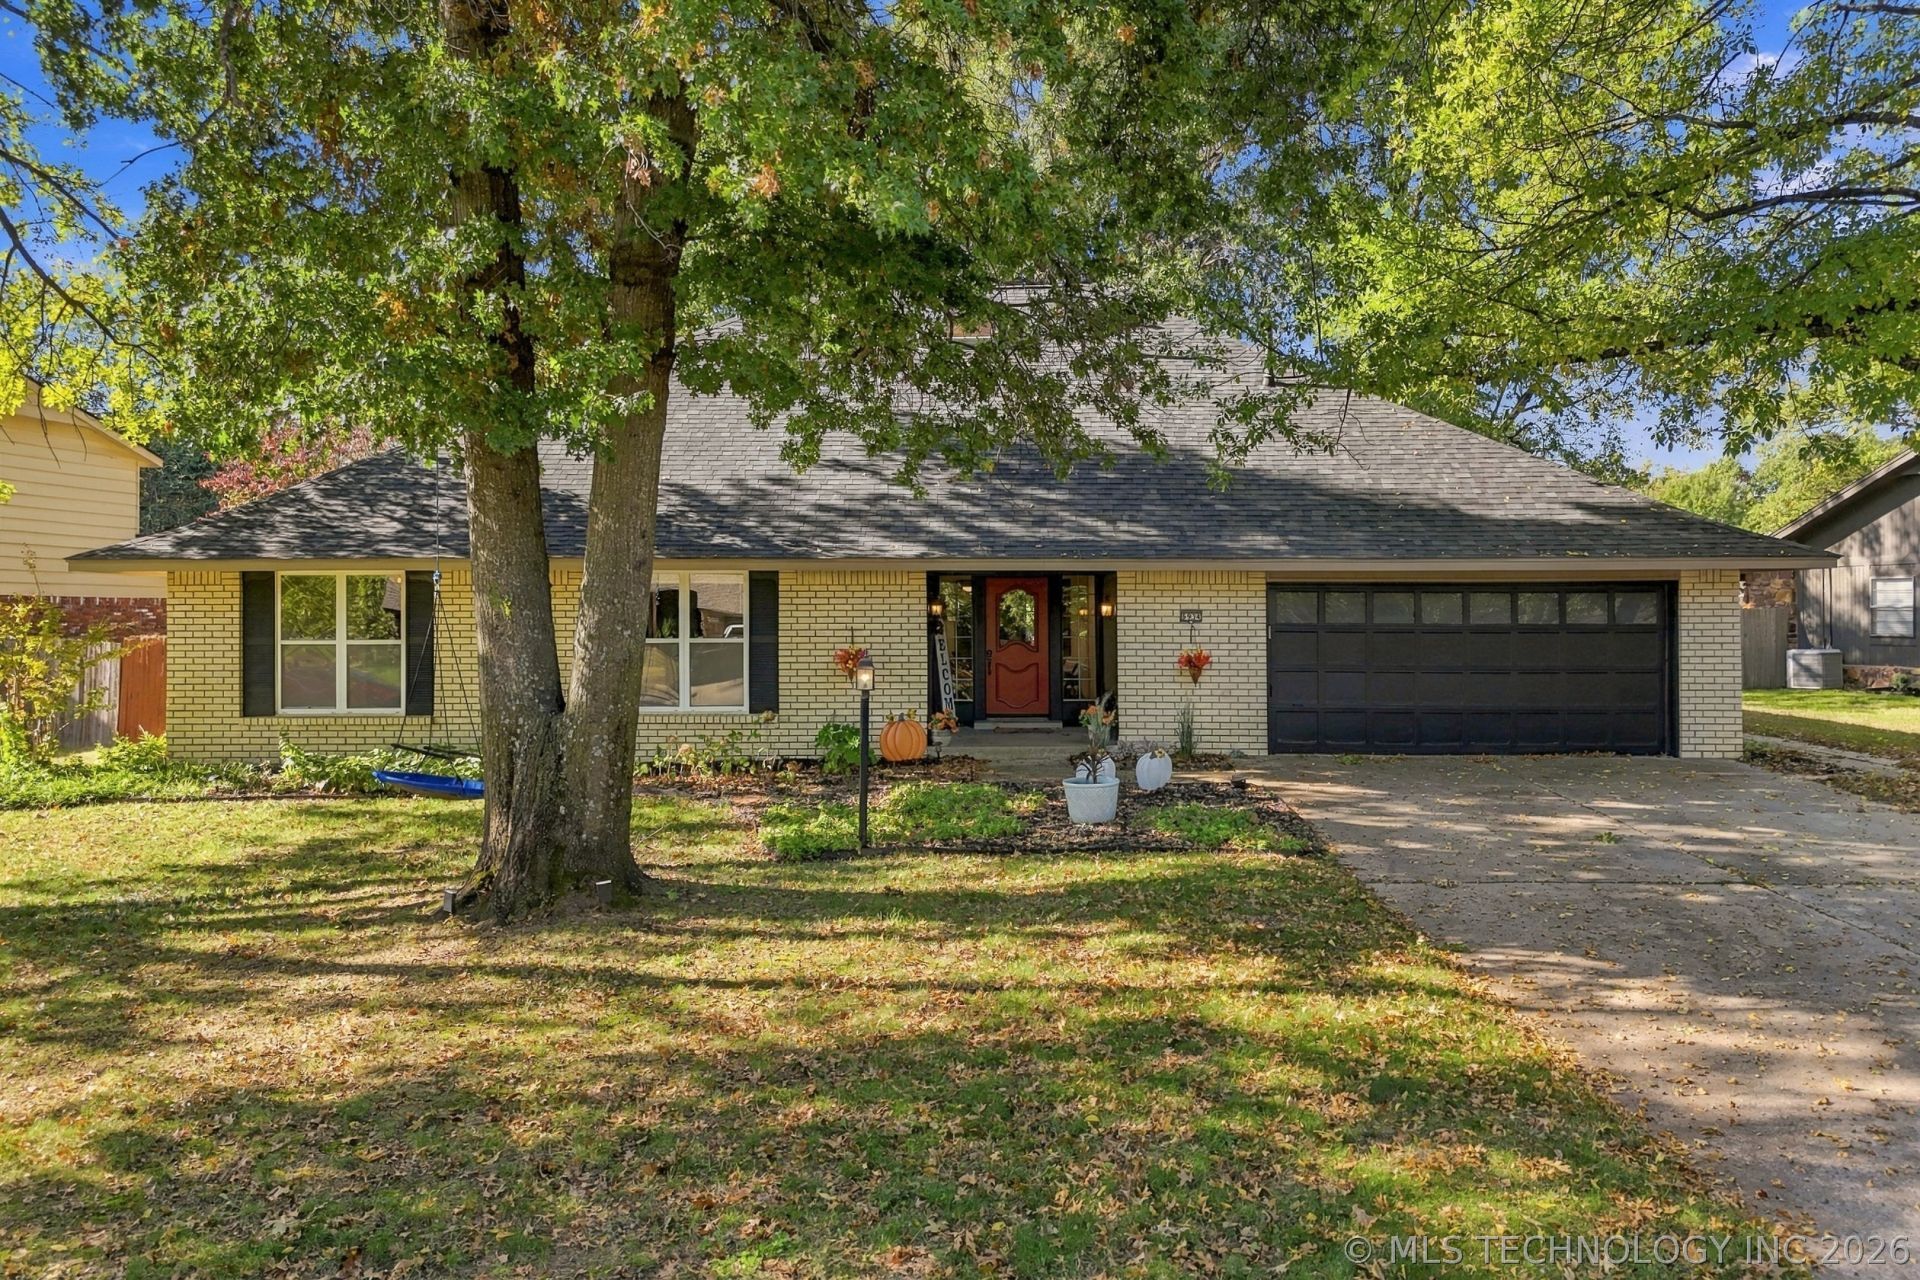

BEDS5
BATHS3 full 1 partial
SQUARE FEET3,120
MLS#2634282
STATUSActive
PROPERTY TYPEResidential -
SUBDIVISIONSun Meadow
SCHOOLJenks - Sch Dist
Property Description
Beautifully Remodeled & Move-in Ready! Combining timeless sophistication with everyday comfort, this stunning home spanning over 3,000 sf (SH) sits on over 1/3 acres and features a thoughtfully updated interior and an abundance of versatile living space. From the moment you arrive, you'll be welcomed by a covered front porch, perfect for seasonal decor and relaxing evenings. Step inside to a terrazzo tiled foyer with plenty of room for an entry table, bench, artwork, or decorative accents to create a warm first impression. The inviting living room showcases beautifully refinished wood walls, a floor-to-ceiling fireplace flanked by tall windows and patio door along with a custom built-in that is shared by the dining area. The remodeled kitchen is both stylish and functional, featuring a corner garden type window, new quartz countertops, refinished cabinetry, a beverage refrigerator, build in oven and microwave, pantry and a built-in workspace ideal for a coffee bar or office set up. Just around the corner, you'll find a 2nd pantry, oversized utility room, and half bath. Privately situated at the back of the home on the main level, the spacious primary suite offers a walk-in closet and an updated en suite bath. T
Property Features
Property Type: Residential -
Basement: None
Cooling: 2 Units, Zoned
Days on Market: 1
Fireplaces: 1
Garage: 2 car attached
Heating: Gas, Multiple Heating Units, Zoned
Lot Size: 0.35 Acres
Roof Type: Asphalt, Fiberglass
Stories: 2.0
Taxes: $5,491
Year Built: 1976
Amenities
High Ceilings
Quartz Counters
Stone Counters
Ceiling Fan(s)
Electric Oven Connection
Concrete Driveway
Irrigation Sprinklers
Landscaping
Feature Descriptions
Appliances: Built-In Oven, Cooktop, Dishwasher, Disposal, Gas Water Heater, Microwave, Oven, Range, Refrigerator, Water Heater, Wine Refrigerator
Exterior: Brick, Wood Frame
Fencing: Privacy
Fireplace: Gas Log, Gas Starter
Flooring: Carpet, Tile
HOA Y/N: No
Laundry: Washer Hookup, Electric Dryer Hookup
Lot: Mature Trees
Lot Dimensions: 0
Parcel#: 73450-83-22-53720
Parking: Attached, Garage
Parking Notes: Attached, Garage
Patio/Porch: Covered, Patio, Porch
Security: No Safety Shelter, Smoke Detector(s)
Sewer: Public Sewer
Utilities: Electricity Available, Natural Gas Available, High Speed Internet Available, Water Available
Water: Public
Window: Vinyl, Insulated Windows
Local Schools
High School: Jenks
Middle School: Jenks
Elementary School: East
School District: Jenks - Sch Dist
Listed By / Shown By
Listed By
Agency Name: Chinowth & Cohen
Shown By
Agent Name: Elizabeth James
Agent Phone: (580) 699-9651

Estimate Your Payment
Estimated Payment
$ 2,248.69 per month $1,674.73 Principal & Interest $457.58 Property Tax $116.38 Homeowner's InsuranceChange Payment Information
Privacy Policy / DMCA Notice / ADA Accessibility


This site is hosted, designed and copyright
© 1994 - 2026 by
Delta Media Group, Inc. -- Patent Pending --