
BEDS4
BATHS3 full 1 partial
SQUARE FEET3,233
MLS#1257402
STATUSActive
PROPERTY TYPEResidential - Single Family
SCHOOLPutnam City
Property Description
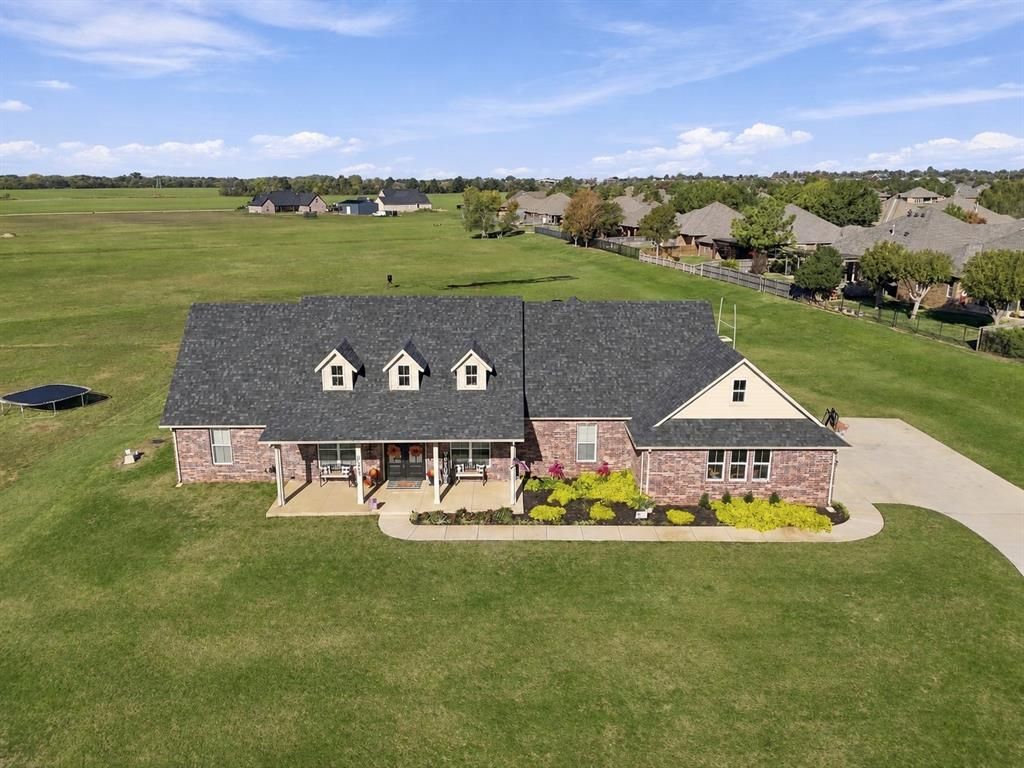
TUCKED AWAY ON 2.05 ACRES-RIGHT IN OKLAHOMA CITY! UNBELIEVABLE LOCATION! Enjoy the peace and breathing room of country-style living without sacrificing city convenience. Built in 2023, this nearly new, 3,233-square-foot home pairs an inviting floor plan with a rare opportunity to spread out on more than two acres.Inside, you'll find FOUR BEDROOMS, PLUS a DEDICATED STUDY, THREE FULL BATHS, and an upstairs BONUS/MEDIA ROOM with its own half bath and separate HVAC-ideal for movie nights, guests, or a second living space. The kitchen is made for gathering, with a large island, abundant cabinetry, and a spacious WALK-IN PANTRY. The primary suite features a garden tub, separate shower, and TWO WALK-IN CLOSETS.Step onto the PRIVATE COVERED PATIO and take in the expansive yard. IMAGINE YOUR MORNING COFFEE or TAKING IN THE EVENING SUNSETS! There's room to garden, entertain, play, or simply enjoy the outdoors. An OVERSIZED THREE-CAR GARAGE adds valuable parking and ADDITIONAL storage. All this with NO HOA DUES!The setting feels tucked away, yet Starbucks, Chick-fil-A, Walmart, shopping, and dining are approximately 5-10 minutes away. Enjoy easy access to the Kilpatrick Turnpike, with Mercy Hospital about 15 minutes away, downtown OKC 15-20 minutes, and Will Rogers International Airport about 25 minutes away. (Drive times approximate.)WHY CHOOSE BETWEEN ACREAGE AND ACCESSIBILITY? Here, you can have both-plus a nearly new home without the wait to build. Skip the wait and uncertainties of building new and start enjoying the space, flexibility, and lifestyle this exceptional property offers. Schedule your private showing today and experience the difference for yourself!
Property Features
Property Type: Residential - Single Family
Fireplaces: 1
Garage: 3
Heating: Central Gas
Home Style: Farmhouse, Traditional
Lot Size: 2.05 Acres
Roof Type: Composition
Taxes: $7,535
Year Built: 2023
Amenities
Ceiling Fan(s)
Rain Gutters
Storage
Feature Descriptions
Exterior: Brick & Frame
Fireplace: Gas Log
Lot: Cul-De-Sac, Interior Lot, Other
Lot Dimensions: 0
Storm Shelter: No
Utilities: Aerobic System, Cable Available, Electricity Available, Natural Gas Available, High Speed Internet, Public
Local Schools
High School: Putnam City HS
Middle School: Cooper MS
Elementary School: Northridge ES
School District: Putnam City
Listed By / Shown By
Listed By
Agency Name: Chinowth & Cohen
Shown By
Agent Name: Elizabeth James
Agent Phone: (580) 699-9651

Estimate Your Payment
Estimated Payment
$ 3,882.43 per month $3,043.06 Principal & Interest $627.92 Property Tax $211.46 Homeowner's InsuranceChange Payment Information
Privacy Policy / DMCA Notice / ADA Accessibility


This site is hosted, designed and copyright
© 1994 - 2026 by
Delta Media Group, Inc. -- Patent Pending --