
BEDS4
BATHS3 full 1 partial
SQUARE FEET2,562
MLS#2035665
STATUSActive
PROPERTY TYPEResidential - Single Family
SUBDIVISIONStoneridge Estates 1st Addition
SCHOOLSun Prairie
Listing Courtesy of:
Stark Company, REALTORS

Property Description
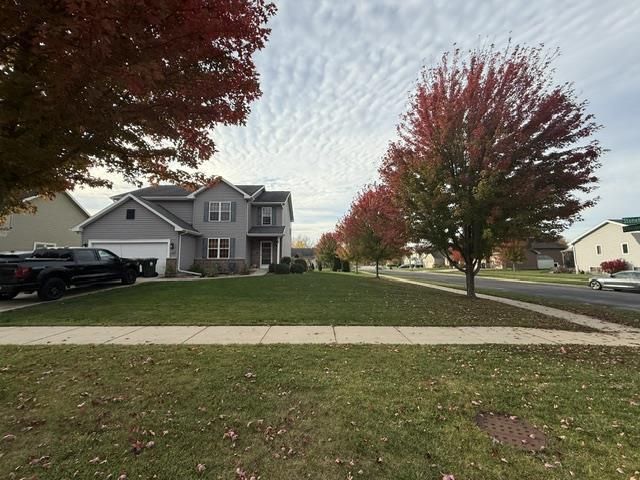
Showings Start Nov. 13th! Spacious 4 BR Two Story Contemporary w/ 3 Baths! Over Acre Lot Located Directly Across From an Expansive Park That You Can Enjoy Daily! Back Yard w/ 18x12 Deck, Garden Shed & Raised Garden Beds! To Make Living Easier ? Laundry Located on the Upper Level w/ BR's. Huge Owners Suite w/ Walk-In Closet & Bath Featuring Tile Floors & Oversized Soaker Tub/Shower! Great Room w/ Hardwood Floors and Gas Fireplace! Main Floor Formal Den/Office w/ Glass Paneled French Doors! Maple Cabinetry in the Kitchen Features Nice Pantry, Stainless Appliances, Tiled Backsplash & Breakfast Bar for 3-4! Finished Lower Level for Entertaining & Play Time! Brand New Carpet ? LL and Upper Level! Must See! Quick Closing Available!
Property Features
Property Type: Residential - Single Family
Basement: Yes
Garage: 2 car attached
Home Style: Contemporary
Lot Size: 0.26 Acres
Taxes: $8,093
Year Built: 2010
Amenities
Walk-in closet(s)
Great Room
Water Softener
High Speed Internet
Some Smart Home Features
Deck
Appliances
Range/Oven
Refrigerator
Dishwasher
Microwave
Disposal
Washer
Dryer
Feature Descriptions
Basement: Full, Partially Finished, Sump Pump, Radon Mitigation System, Poured Concrete
Bathroom: At least 1 Tub, Master Bedroom Bath: Tub/Shower Combo
Building: 2 Story
Data Source: WIREX_SCW
Exterior: Vinyl, Brick, Stone
Heating/Cooling: Forced Air, Central Air
Heating Fuel: Natural Gas
Lot Dimensions: 0
Outbuilding(s): Yes
Outbuilding: Storage building
Water/Waste: Municipal Water, Municipal Sewer
Room Sizes
Bedroom 2: 13x11 Level Upper
Bedroom 3: 13x10 Level Upper
Bedroom 4: 11x10 Level Upper
Den/Office: 13x11 Level Main
Family Room: 16x14 Level Lower
Kitchen: 13x11 Level Main
Living Room: 18x14 Level Main
Primary Bedroom: 17x12 Level Upper
Local Schools
High School: Sun Prairie West
Middle School: Patrick Marsh
Elementary School: Bird
School District: Sun Prairie
Listed By / Shown By
Listed By
Agency Name: Stark Company, REALTORS
Shown By
Agent Name: Elizabeth James
Agent Phone: (580) 699-9651
Estimate Your Payment
Estimated Payment
$ 2,916.67 per month $2,096.56 Principal & Interest $674.42 Property Tax $145.69 Homeowner's InsuranceChange Payment Information
Privacy Policy / DMCA Notice / ADA Accessibility


This site is hosted, designed and copyright
© 1994 - 2026 by
Delta Media Group, Inc. -- Patent Pending --